


1 of 1
 +1
+1- Our Price: $69,999
Payments From:
$629 /mo.
-
30ft long
-
Sleeps 7
-
1 slides
-
6.8L V10
30 FW Floorplan
30 FW Floorplan

Specifications
Specifications
| Sleeps | 7 | Slides | 1 |
| Length | 30 ft 3 in | Ext Width | 8 ft 6 in |
| Ext Height | 12 ft | Hitch Weight | 5000 lbs |
| GVWR | 18000 lbs | Fresh Water Capacity | 50 gals |
| Grey Water Capacity | 35 gals | Black Water Capacity | 35 gals |
| Furnace BTU | 30000 btu | Fuel Type | Gasoline |
| Engine | 6.8L V10 | Chassis | Ford |
| VIN | 1F65F5DY9H0A00708 |
Description
Description
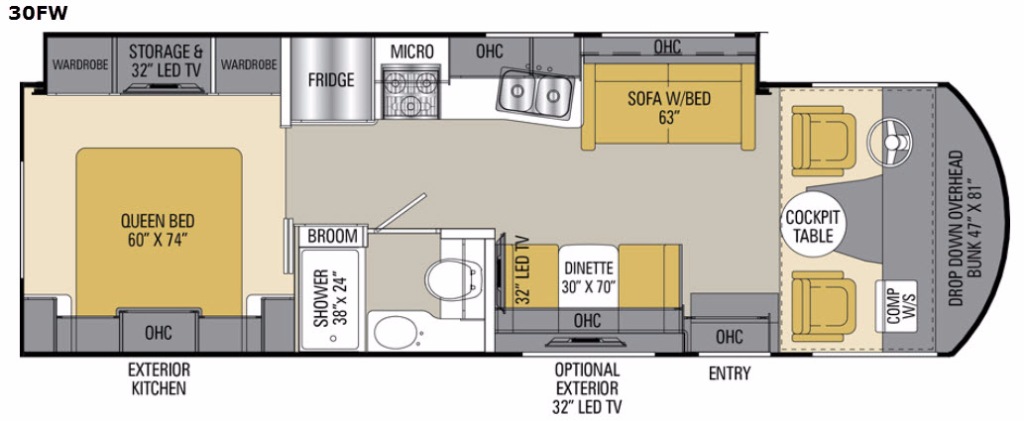
This Coachmen Pursuit class A motorhome has got you covered with everything needed as you travel. You will enjoy quality and comfort with all the conveniences of home at your fingertips. Model 30FW features a full wall slide behind the driver side seat that opens up additional foot traffic space, plus more!
Step inside behind the passenger seat and take a look back. There is a 30" x 70" booth dinette with overhead storage along with a 32" LED TV for viewing to your immediate left. A 47" x 81" power drop down bunk over the cab area will readily provide more sleeping space when needed. You can also enjoy the cockpit table and computer workstation.
Opposite the dinette there is a full wall slide out including a 63" sofa bed with storage above, plus the kitchen amenities, and bedroom storage. The kitchen provides everything you need to cook and prepare food for your family while you are enjoying your adventure. There is a double sink, a three burner range with overhead microwave oven, and a refrigerator. There are also overhead cabinets for dishes and things.
A complete bath can be found mid-coach opposite the full wall slide which features a 38" x 24" shower, toilet, and vanity with sink. There is also a broom closet just around the corner outside the bathroom to keep your cleaning supplies in.
A sliding door closes off the rear bedroom area from the kitchen and living space. Here you will enjoy a queen size bed with overhead storage, along with nightstands. There is additional storage opposite the bed in wardrobes on either side of drawers within the full slide, plus there is a 32" LED TV for your enjoyment as well.
Step inside behind the passenger seat and take a look back. There is a 30" x 70" booth dinette with overhead storage along with a 32" LED TV for viewing to your immediate left. A 47" x 81" power drop down bunk over the cab area will readily provide more sleeping space when needed. You can also enjoy the cockpit table and computer workstation.
Opposite the dinette there is a full wall slide out including a 63" sofa bed with storage above, plus the kitchen amenities, and bedroom storage. The kitchen provides everything you need to cook and prepare food for your family while you are enjoying your adventure. There is a double sink, a three burner range with overhead microwave oven, and a refrigerator. There are also overhead cabinets for dishes and things.
A complete bath can be found mid-coach opposite the full wall slide which features a 38" x 24" shower, toilet, and vanity with sink. There is also a broom closet just around the corner outside the bathroom to keep your cleaning supplies in.
A sliding door closes off the rear bedroom area from the kitchen and living space. Here you will enjoy a queen size bed with overhead storage, along with nightstands. There is additional storage opposite the bed in wardrobes on either side of drawers within the full slide, plus there is a 32" LED TV for your enjoyment as well.
If you enjoy relaxing in the great outdoors, the exterior kitchen might become your favorite feature. Plus you can choose an optional exterior 32" LED TV if you like, plus more!
Features
Features
Standard Features (2017)
Interior Appointments
- Power Drop-Down Front Bunk
- Self Closing Ball Bearing Drawer Guides Throughout
- Thermofoil countertops throughout
- Beau Flor
- High Gloss wood Grain
- Brushed Nickel Hardware
- Hardwood Cab Doors / flat panel
- Radius Slider Windows w/ Safety Glass
- Reclining / Swivel Pilot Seats
- Soft Touch Jackknife Sofa
- Privacy Roller Shades Coach
- L-Lounge Dinette (27KB)
- Standard Booth Dinette (33BH,30FW,31SB)
- Round Cockpit Pedestal Table
- Easy Clean Cockpit floor
Interior Equipment
- Radio AM/FM/Blue Tooth
- Satellite Prep wire to roof
- Exterior Cable TV Jack
- LP Leak Alarm and Smoke Detector
- Carbon Monoxide Detector
- Fire Extinguisher
- King Jack TV Antenna
- 32" LED TV Coach ( 50" LED TV Coach 31SB Only)
- DVD Player in Living room
- Broom Closet
- Mud Room at Stepwell
- Pull out Pantry with counter top (31SB,33BH)
Galley
- Range Hood with Light
- Flush Mount, Double Door Refrigerator
- High Rise Kitchen Faucet
- Stainless Steel, Double Bowl Kitchen Sink
- 3-Burner Range
- Microwave Oven
- Tile Backsplash
Bath and Water
- Porcelain Toilet w/Foot Flush
- One-Piece ABS shower Surround
- Upgrade Shower curtain
- Power Bath Vent
- 6-Gallon (Gas) D.S.I Water Heater
- Demand Water Pump
- Skylight Over the Shower
- Stainless Lavatory Sink
Sleeping
- Queen Bed 60W X 74L (30FW,33BH)
- King Bed 70W X 74L (27KB,31SB)
- Serta Mattress
- Designer Headboard
- 32" LED TV Bedroom
Electrical / Heating / AC
- 30'- 30 amp Power Cord
- Automatic Transfer Switch
- 55 amp Converter w/ Distribution Panel
- GFI Circuit
- Outside Receipt
- Emergency Start Switch
- Exterior LED Strip Light
- 30,000 BTU E.I. Furnace
- 15,000 BTU Roof Air Conditioner-Ducted
- Duel 12V Coach Batteries
- 4.0 Generator ONAN
- Coach Command Center
- Heated Holding Tank Compartment
- LED Interior Lights
Automotive / Exterior
- 18,000# Ford Chassis
- Computer Work Station W/USB,12V,120V
- Mega Rear Storage (30FW)
- Tilt Steering Wheel
- Cruise Control
- Intermittent Wipers
- Dash Air Conditioning
- Cab Privacy Shades
- Back Up Monitor w/Side Cameras
- Radial Tires
- Rear Mud Flaps Only
- Power Entrance Step-Single
- Crowned, Laminated TPO Roof
- Radius Trunk Doors
- Fiberglass Front Cap
- High Gloss Oyster' Sidewalls
- Dead Bolt Lock-Entrance Door
- 26" Radius Entry Door
- Power Patio Awning
- 5,000 Towing Hitch w/ 7 Way Plug
- Rear Mounted Roof Ladder
- Power Heated Mirrors
- Rear Bumper
- Stainless Steel Wheel Liners
- Slide-out room awning(s) where appl.
- 20 Gallon LP Tank
- Valve stem extenders
- Exterior Kitchen (30FW Only)
- Noble Select Gelcoat High Gloss Sidewalls (with AZDEL SUPERLITE COMPOSITE)
- Exterior Storage 27KB: 59 cu ft
- Exterior Storage 30FW: 63 cu ft (88 cu ft w/out Ext Kitchen)
- Exterior Storage 31SB: 74 cu ft
- Exterior Storage 33BH: 90 cu ft
Optional Features
- 50 Amp Package (includes)
- 50 amp Power Cord
- 5.5-KW Onan Generator
- Two 13,500 BTU Air Conditioners
- 15,000 BTU A/C w/ Heat Pump Front
- 15,000 BTU A/C w/ Heat Pump Rear
- Frameless Tinted Windows w/ Safety Glass
- Outside Entertainment Center w/ 32" TV & DVD
- 32" LED TV Above Entry Door 31SB Only
- Fantastic Vent in Bedroom (N/A W/50 amp Option)
- Automatic Leveling Jacks
- Diamond Shield - (Required with Full Paint)
- CSA Upfit (Mandatory for All Canadian Provinces)
- CD-MVSA (Canadian Motor Vehicle Safety Act)
- Travel Easy Roadside Assistance (Coach-Net)
See us for a complete list of features and available options!
All standard features and specifications are subject to change.
Favorite Rvs
Save your favorite Rvs as you browse. Begin with this one!
We are here to help!
Loading
Leisure Days Kitchener is not responsible for any misprints, typos, or errors found in our website pages. Any price listed excludes sales tax, registration tags, and delivery fees. Manufacturer pictures, specifications, and features may be used in place of actual units on our lot. Please contact us @519-622-7197 for availability as our inventory changes rapidly. All calculated payments are an estimate only and do not constitute a commitment that financing or a specific interest rate or term is available.